48 Waters Drive
Palm Coast, FL 32164

Listed at $357,000

Details

  • MLS# 1232070
  • Residential - Single Family
  • Status Active
  • 3 Bedrooms
  • 2 full Bathrooms
  • 1,820 Square Feet
  • 0.230 acres
  • Built in 0
  • Local Schools

Description

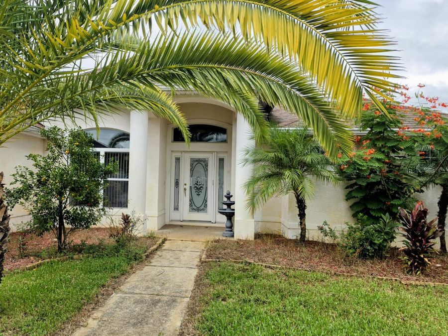
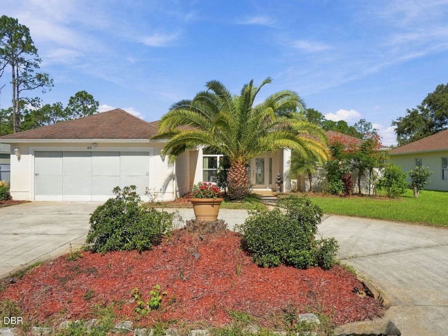
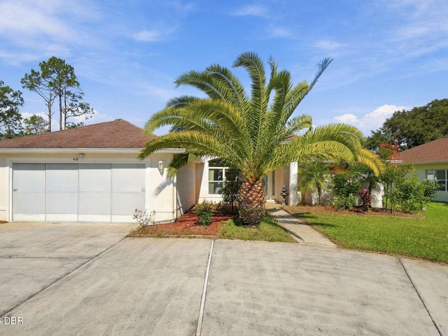
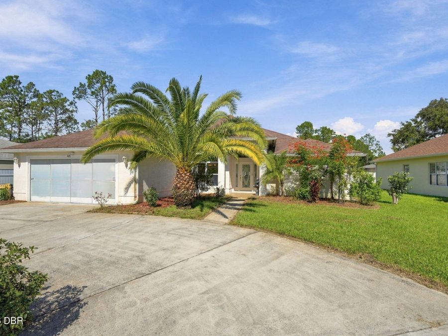
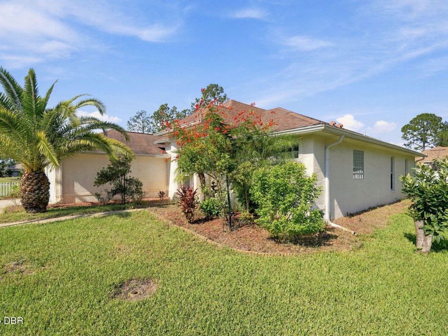
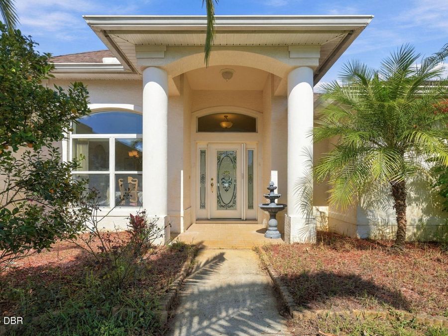
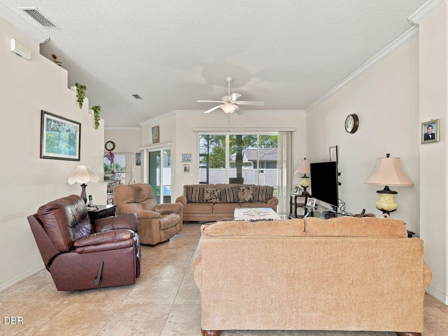
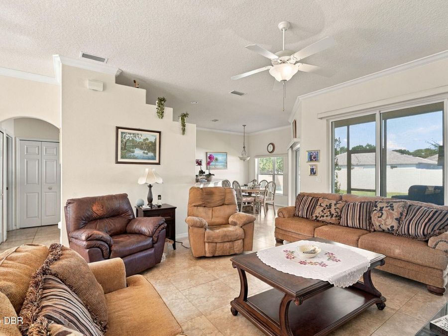
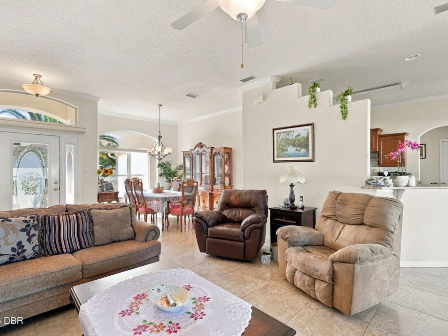
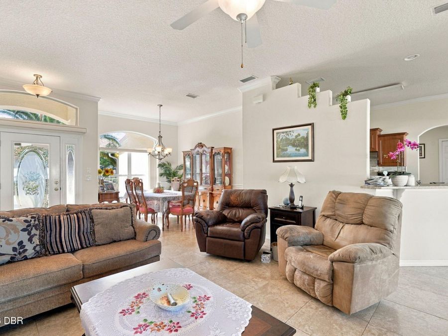
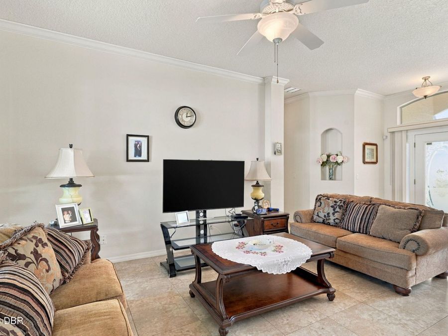
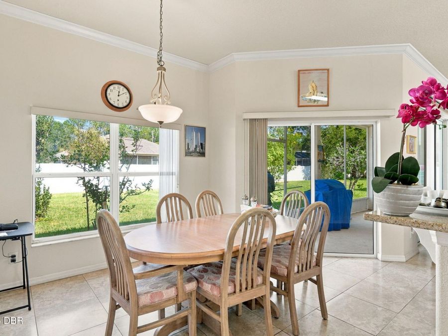
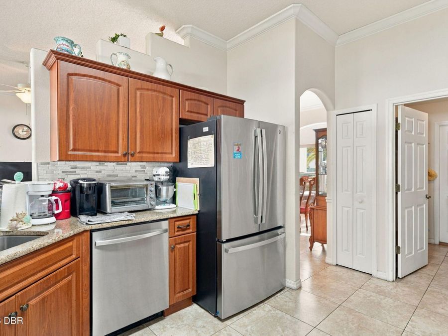
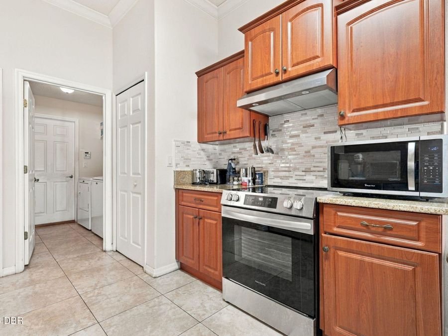
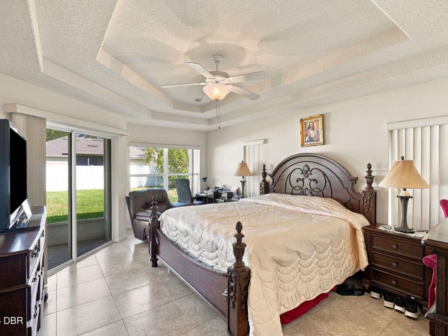
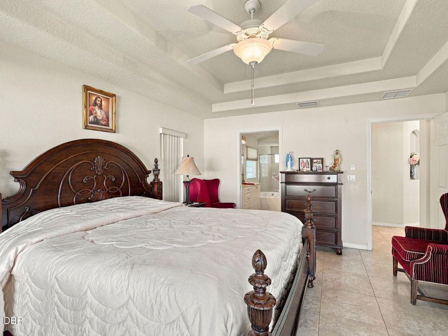
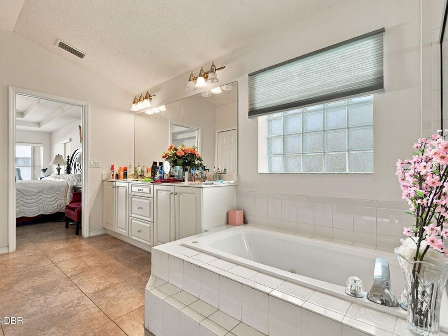
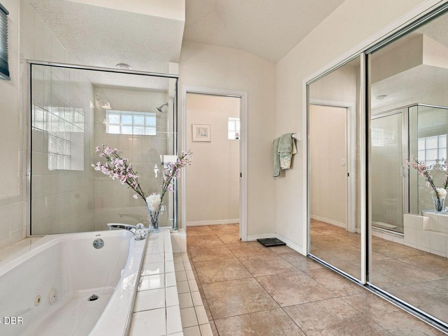
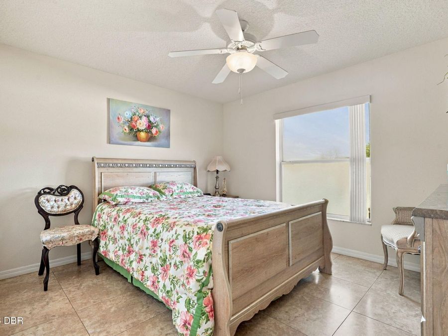
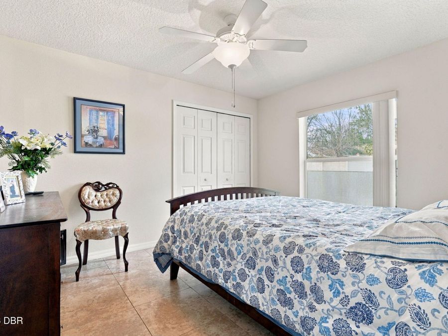
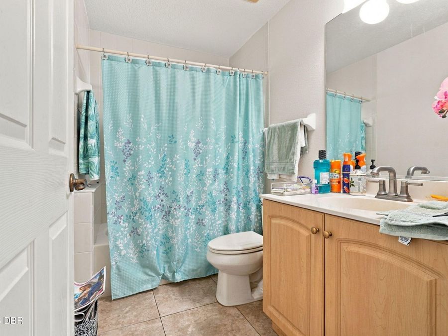
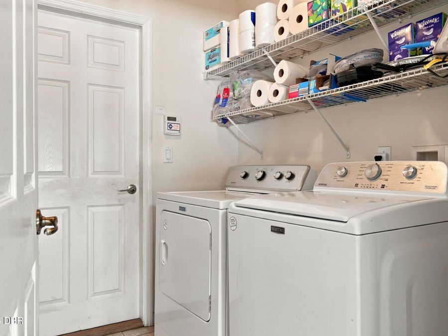
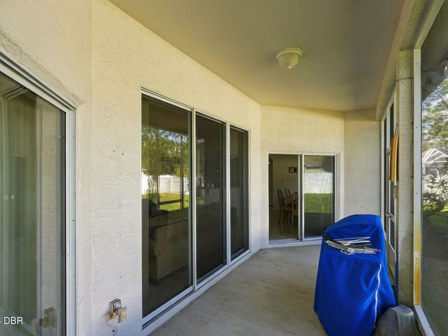
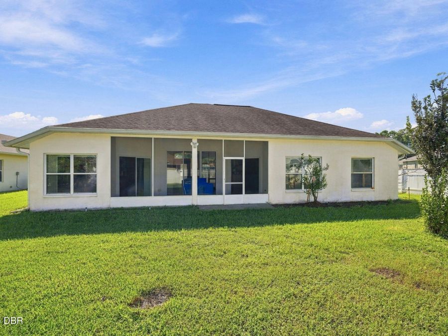
Roomy, upgraded, and ideally positioned for both fairways and shoreline. This rare custom Vanacore Hibiscus I floor plan offers an oversized primary suite with sitting room and a screened, covered Lanai-made for morning coffee and breezy evenings. You'll find granite countertops, tile throughout, crown molding, and double tray ceilings in the primary, with 9'4 ceilings across most of the home. The primary bath is standout with a jetted tub, large walk-in shower, and a double granite vanity with dedicated make up space, plus a huge walk in closet. Home comes with newer refrigerator, range, and additional appliances, new water heater, and...read more a certified roof. Outside, enjoy a circular driveway and a vinyl-fenced yard with plenty of room to add a pool. A well irrigation with timer, screen for the garage, a sliding screen for the front door and security lights on the front and back of the house are wonderful additional features.

Features

  • Washer
  • Refrigerator
  • Microwave
  • Electric Range
  • Dryer
  • Disposal
  • Dishwasher
  • Central Air
  • Tile
  • Central
  • 1.0 Story
  • $4,233 Taxes
  • Public
View All Features

Contact the Agent

Contact the Listing Agent
Disclaimer: All information deemed reliable but not guaranteed. All properties are subject to prior sale, change or withdrawal. Neither listing broker(s) or information provider(s) shall be responsible for any typographical errors, misinformation, misprints and shall be held totally harmless. Listing(s) information is provided for consumers personal, non-commercial use and may not be used for any purpose other than to identify prospective properties consumers may be interested in purchasing. Information on this site was last updated 10/27/2026. The listing information on this page last changed on 10/27/2026. The data relating to real estate for sale on this website comes in part from the Internet Data Exchange program of Delta Media Group MLS (last updated Tue 10/27/2026 12:10:24 AM EST) or Miami MLS (last updated Mon 10/26/2026 11:59:05 PM EST) or Stellar MLS (last updated Mon 10/26/2026 11:55:33 PM EST) or Daytona MLS (last updated Mon 10/26/2026 11:36:42 PM EST) or Tallahassee MLS (last updated Mon 10/26/2026 10:50:58 PM EST) or Northeast Florida MLS (last updated Tue 10/27/2026 12:08:58 AM EST) or My State MLS (last updated Mon 10/26/2026 11:30:10 PM EST) or Florida Keys MLS (last updated Mon 10/26/2026 8:32:52 PM EST). Real estate listings held by brokerage firms other than Adams Cameron & Co. REALTORS may be marked with the Internet Data Exchange logo and detailed information about those properties will include the name of the listing broker(s) when required by the MLS. All rights reserved.
Privacy Policy / DMCA Notice / ADA Accessibility

Property Image 1
Property Image 2
Property Image 3
Property Image 4
Property Image 5
Property Image 6
Property Image 7
Property Image 8
Property Image 9
Property Image 10
Property Image 11
Property Image 12
Property Image 13
Property Image 14
Property Image 15
Property Image 16
Property Image 17
Property Image 18
Property Image 19
Property Image 20
Property Image 21
Property Image 22
Property Image 23
Property Image 24
Property Image 25
Property Image 26

All Property Features

  • Property Type: Residential - Single Family
  • Appliances: Washer, Refrigerator, Microwave, Electric Range, Dryer, Disposal, Dishwasher
  • Cooling: Central Air
  • Days on Site: 3
  • Directions: From Belle Terre Pkwy, turn on Pine Lakes Pkwy, turn on Wynnfield Dr, and then turn on Waters Dr
  • Exterior: Block, Stucco
  • Flooring: Tile
  • Garage: 2
  • Heating: Central
  • Home Style: Contemporary
  • Interior Amenities: Breakfast Bar, Ceiling Fan(s), Pantry, Primary Bathroom -Tub with Separate Shower, Primary Downstairs, Walk-In Closet(s)
  • Laundry: In Unit
  • Listing Terms: Cash, Conventional, FHA, VA Loan
  • Lot Size: 0.23 Acres
  • Parcel #: 07-11-31-7019-00230-0080
  • Parking: Circular Driveway, Garage, Garage Door Opener
  • Patio/Porch: Covered, Front Porch, Rear Porch, Screened
  • Property Attached Y/N: No
  • Property Sub-Type: Single Family Residence
  • Road Surface: Asphalt
  • Roof Type: Shingle
  • Security Features: Security System Owned
  • Sewer: Public Sewer
  • SQFT Total: 2514
  • Stories: 1.0
  • Taxes: $4,233
  • Utilities: Cable Available, Electricity Connected, Sewer Connected, Water Connected
  • Water: Public